This Is What We're Building

For West Memphis.

Welcome Home Gym isn't a concept anymore. It's a resolved vision with floor plans, a business model, and a community ready to receive it.

Here's exactly what we're building.

The Hub (Flagship):

Phase 2 — The Flagship Hub

Our Main Campus — 10,000 Sq Ft
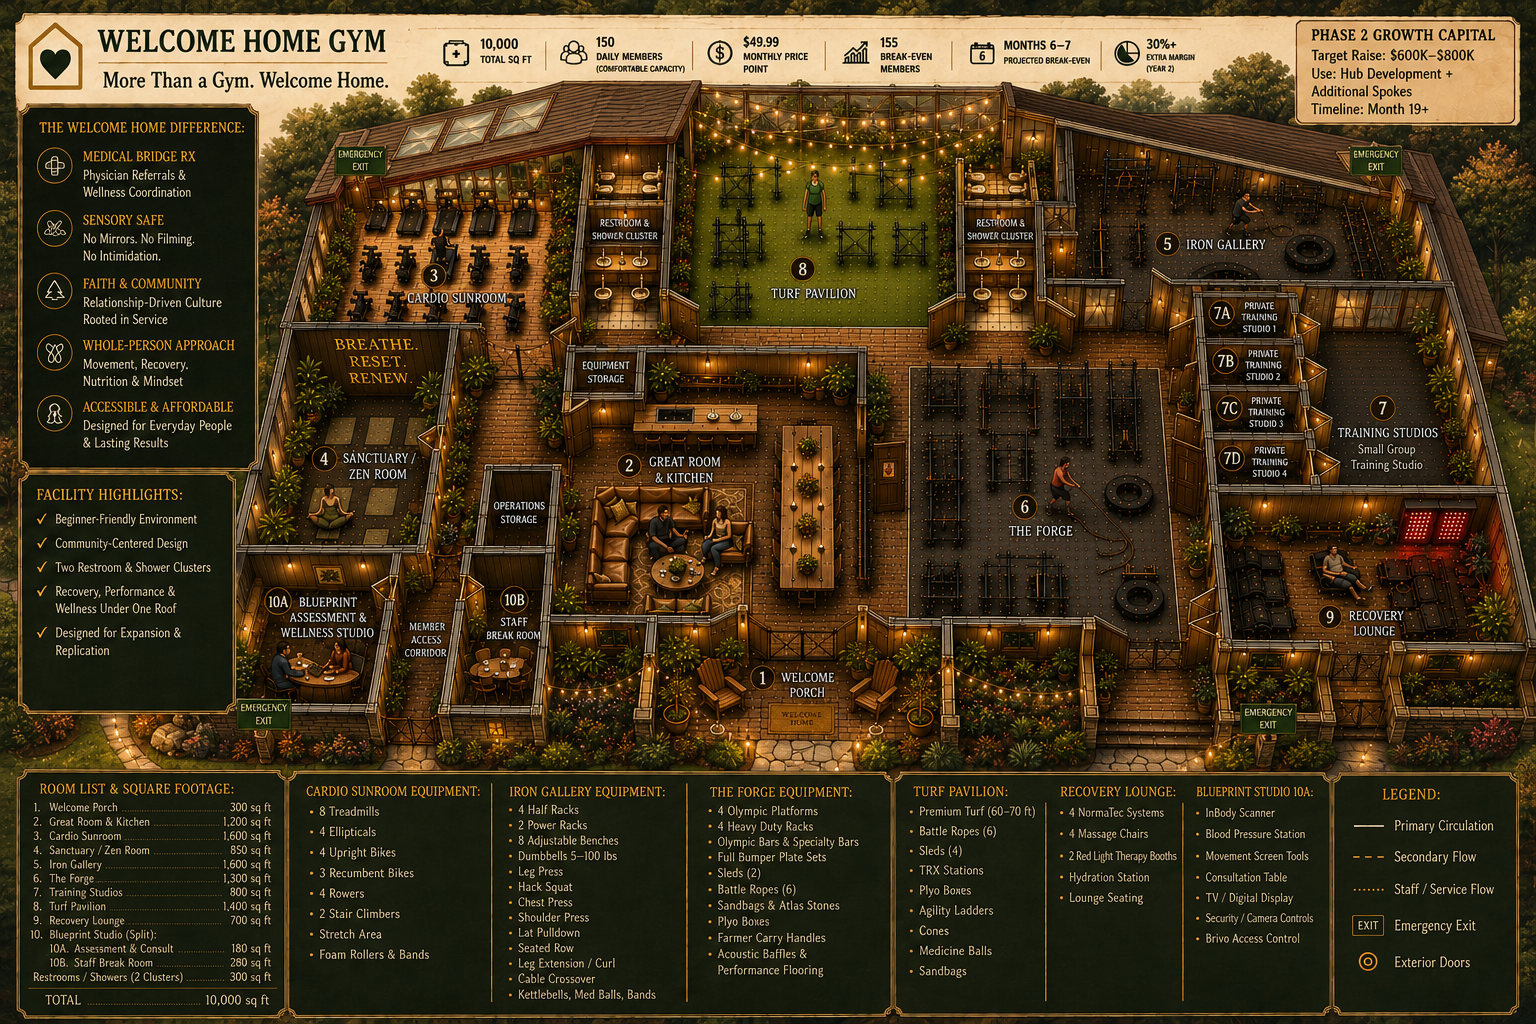
A detailed floor plan of a wellness and fitness facility named 'Welcome Home Gym.' It includes various workout areas, relaxation zones, private training studios, a recovery lounge, and other facilities. There are labeled rooms such as the Welcome Porch, Great Room & Kitchen, Sanctuary Zen Room, Iron Gallery, Training Studios, Recovery Lounge, and Turf Pavilion. The map provides information on equipment, room features, facility highlights, and key statistics about size, capacity, and projected growth.
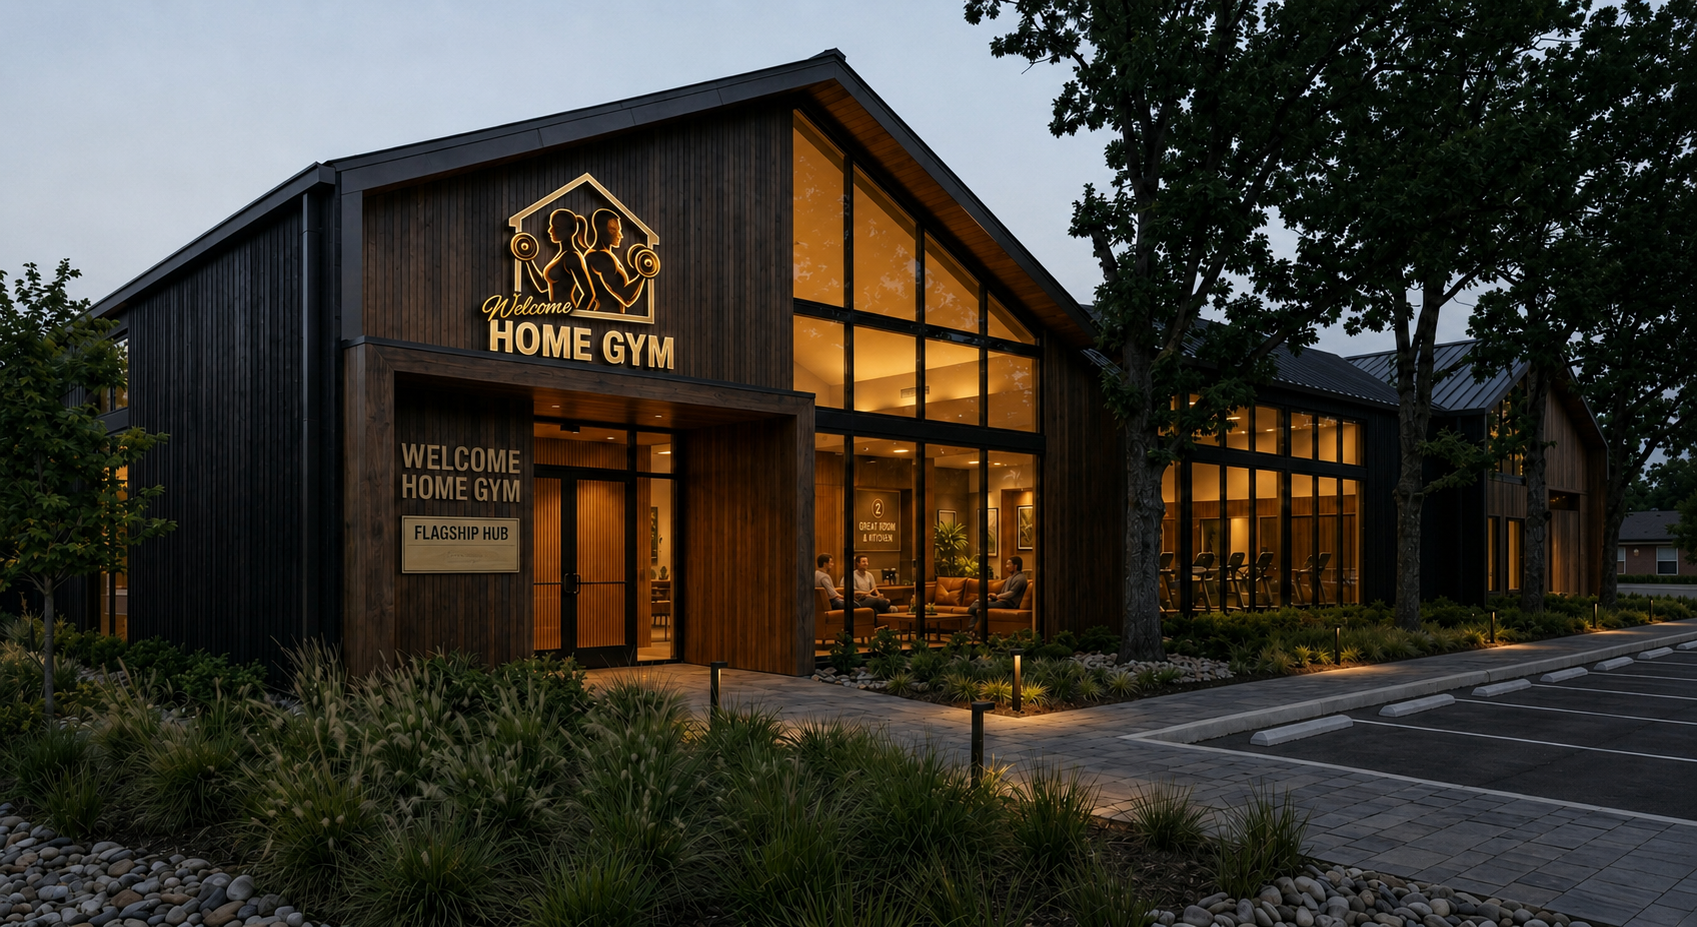
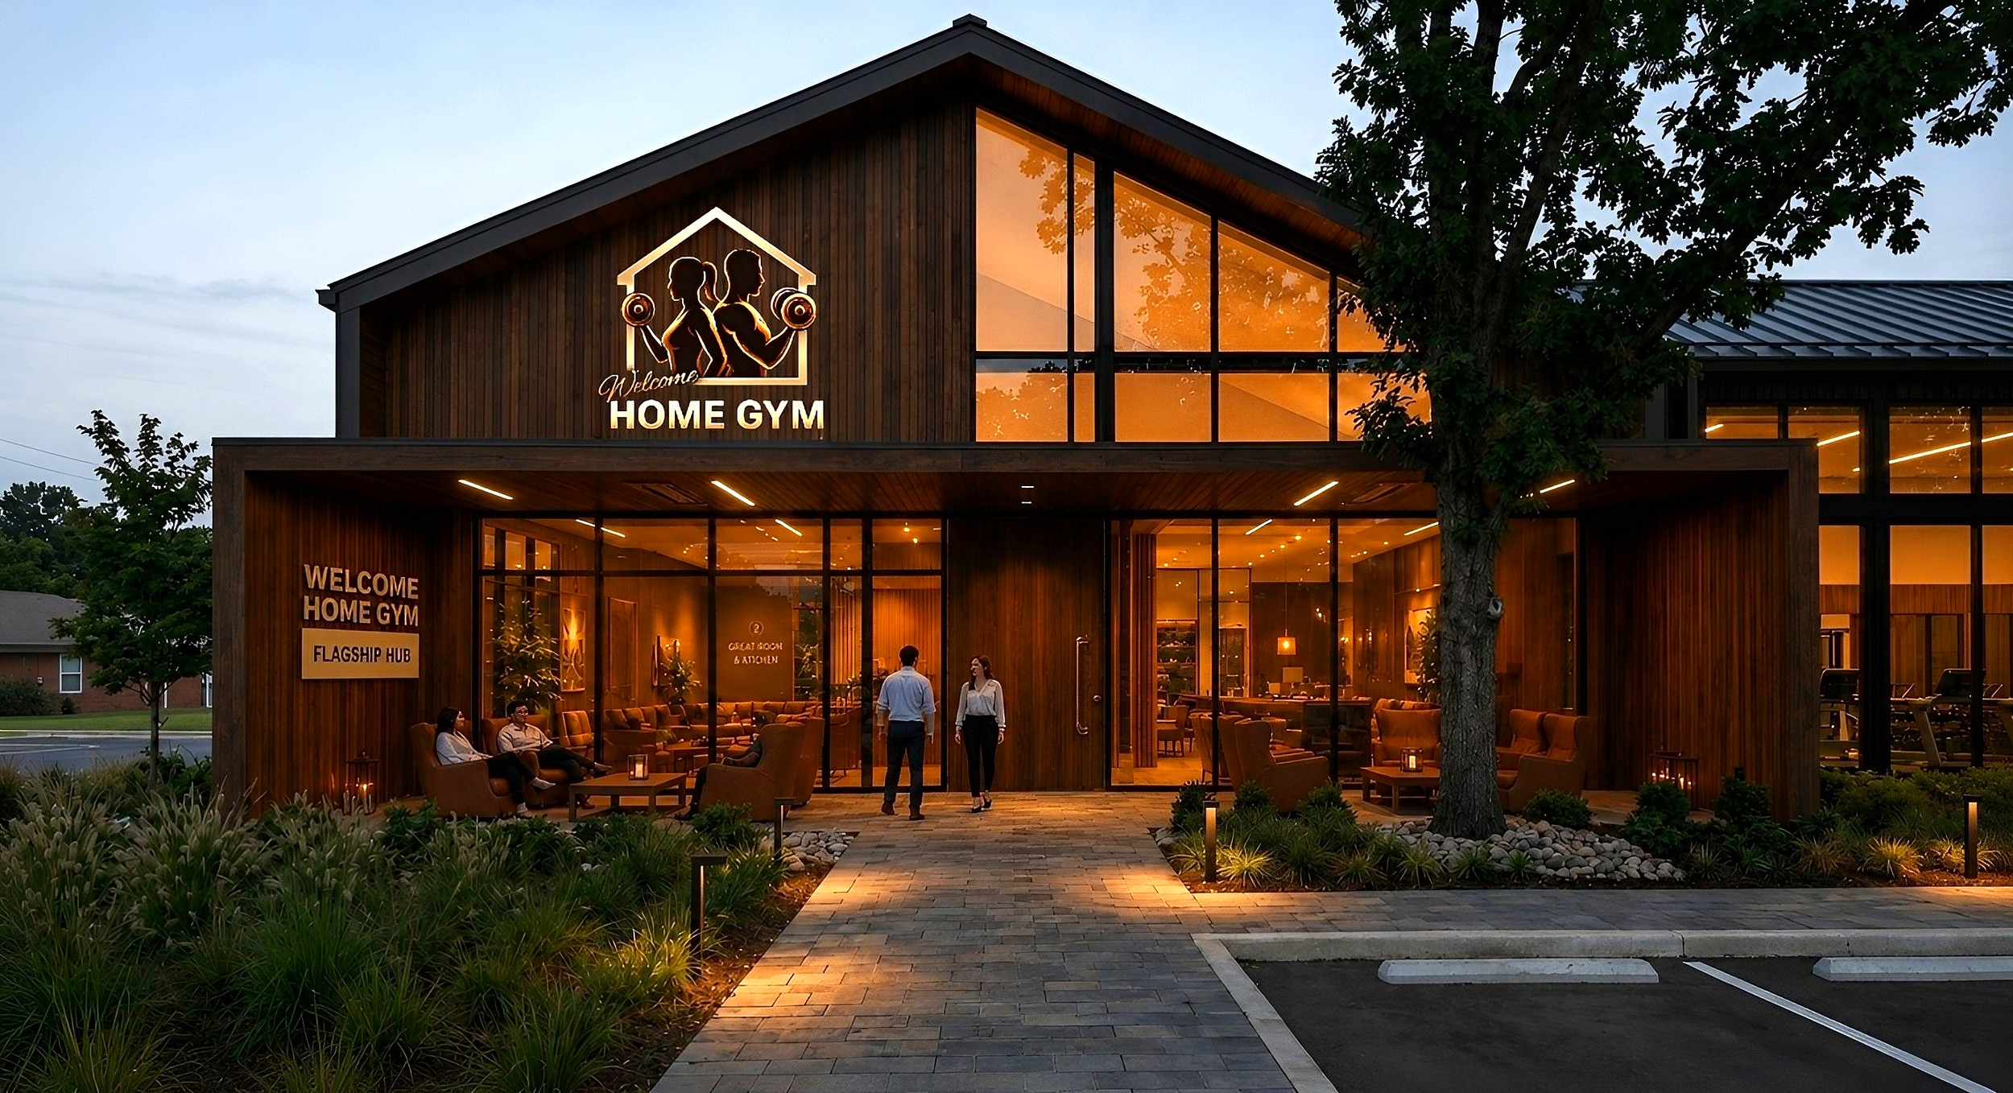
The exterior of a modern gym building named 'Home Gym,' with large glass windows and warm lighting, surrounded by landscaping and parking spaces.

The Hub is the heart of the Welcome Home Gym ecosystem. A 10,000 sq ft flagship facility designed to serve up to 500 members daily at $49.99/month, built around community, clinical wellness, and performance.

The Spoke (Neighborhood):

Phase 1 — First Neighborhood Gym

Our First Location — 3,500 Sq Ft
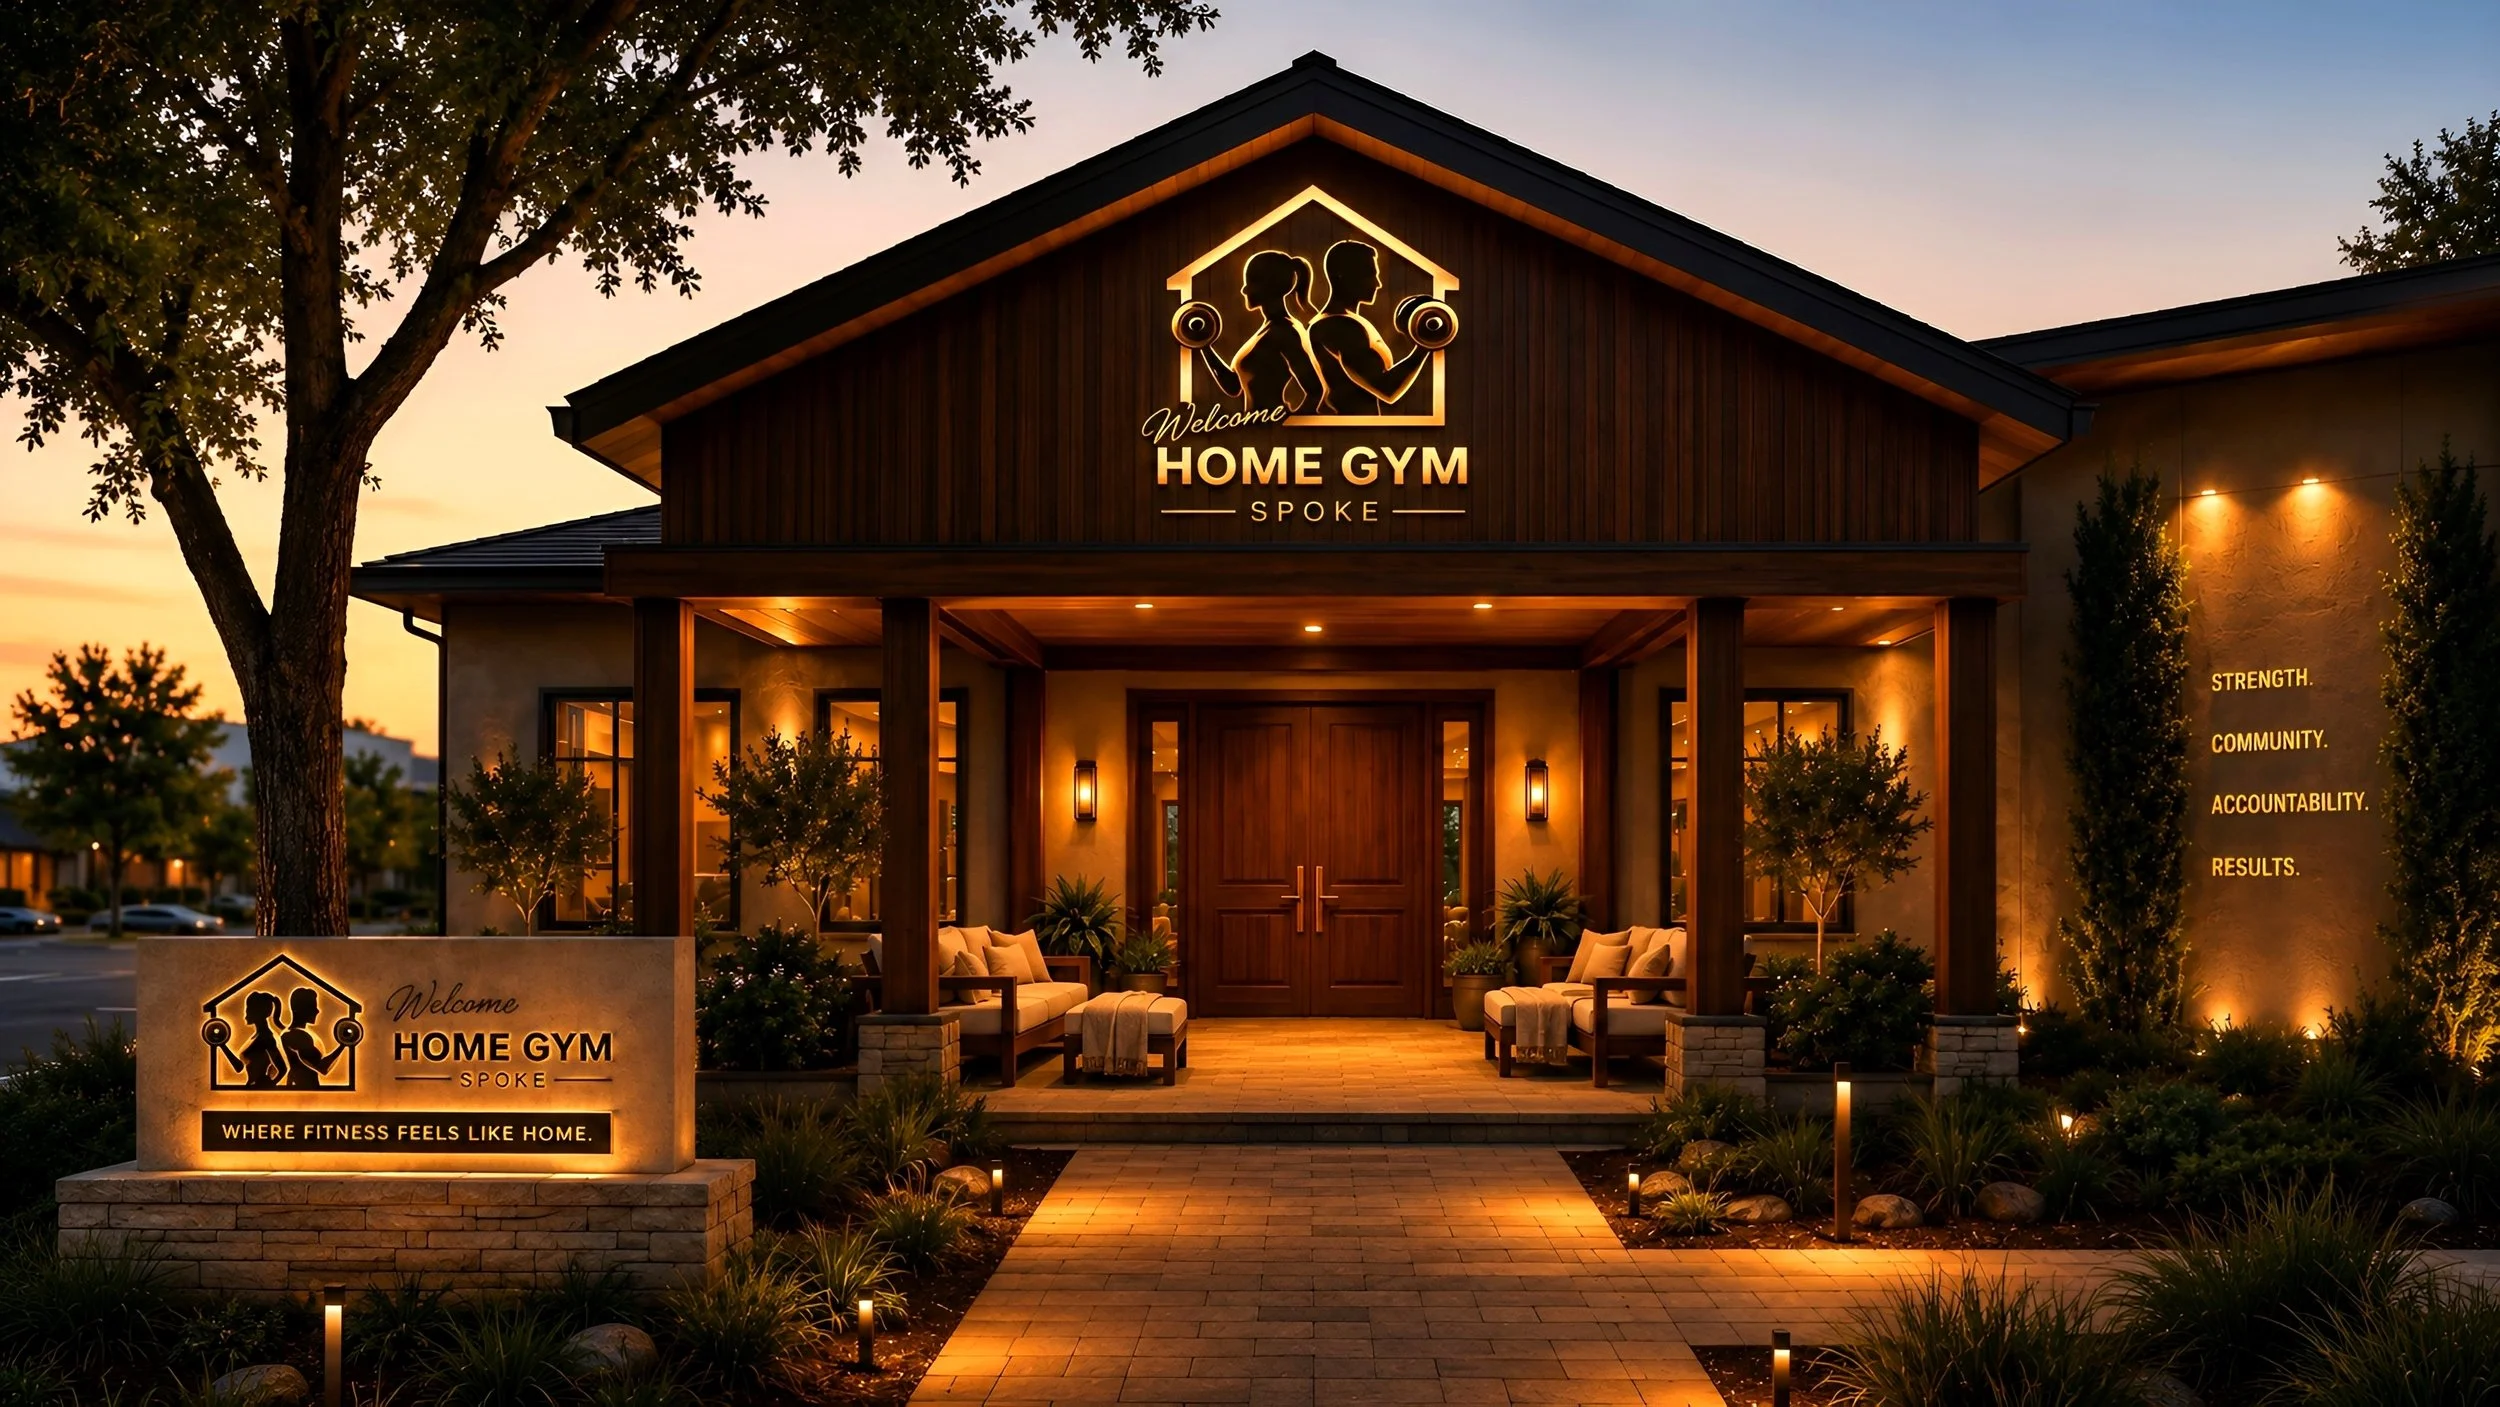
The image shows the exterior of a modern gym building called 'Home Gym Spoke' during evening hours with warm lighting. The front entrance features a porch with seating and a sign that reads 'Where fitness feels like home.' The signage depicts two figures lifting weights inside a house outline. Surrounding the gym are trees, shrubs, and a paved walkway.
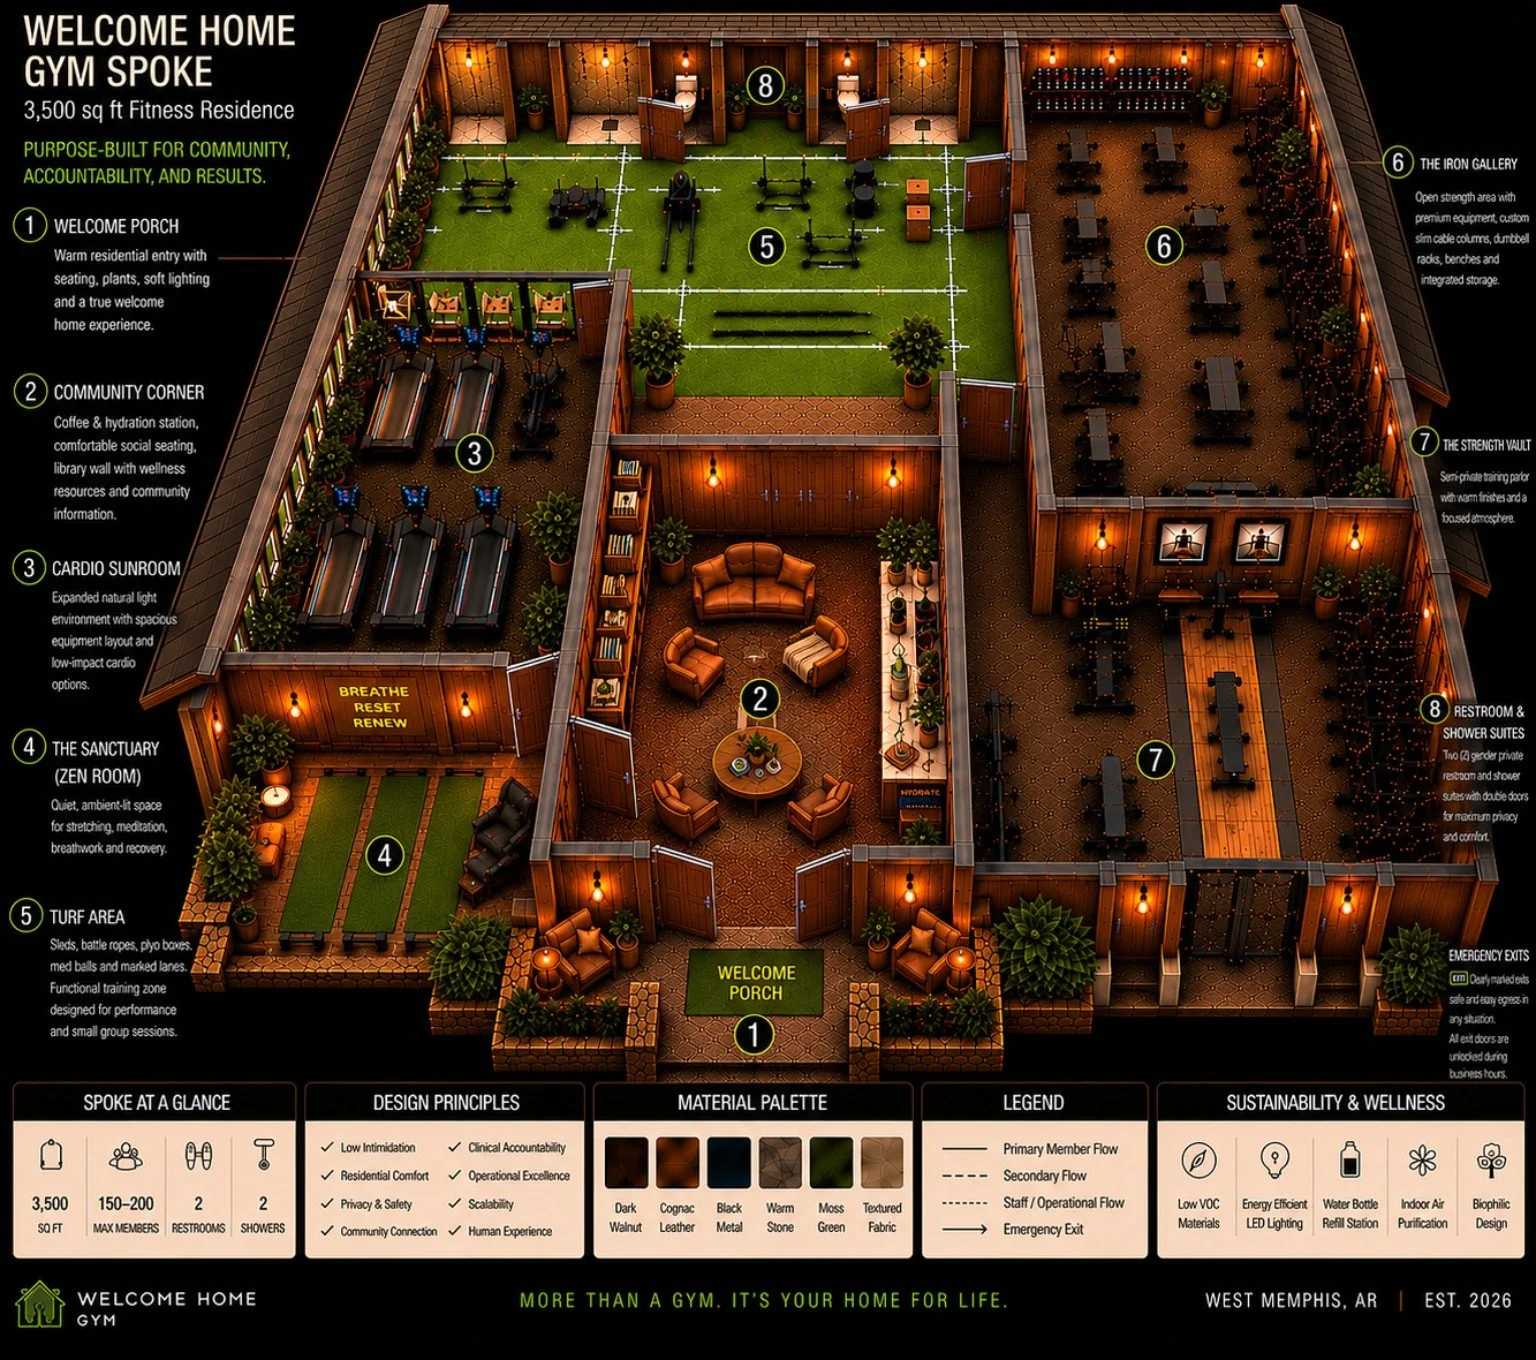
A detailed floor plan of a fitness residence highlighting various areas such as welcome porch, community corner, cardio sunroom, sanctuary, turf area, various workout zones, and shower suites, with labels and descriptions for each section.

The Spoke is our neighborhood-first location 3,500 sq ft designed for up to 300 members hard cap. The same warmth, the same community spirit, the same Welcome Home experience at neighborhood scale.

What Makes Us Different

WELLNESS REFERRAL PROGRAM

Physician referrals and wellness coordination built into the facility. Your fitness journey and your health journey are the same journey.

WHOLE-PERSON APPROACH

Movement, recovery, nutrition, and mindset. All under one roof.

SENSORY SAFE

No mirrors. No filming. No intimidation. Your focus stays where it belongs on you.

FAITH & COMMUNITY

A relationship-driven culture rooted in service, belonging, and genuine human connection.

ACCESSIBLE & AFFORDABLE

$49.99/month. Designed for everyday people and lasting results.